In a serene corner of a generous 2000 sq. yd. plot, Glow House emerges as a tranquil retreat that speaks the language of light. Designed by architecture studio Compartments4, this residence is a study in how natural illumination can elevate daily life, turning each moment into an interplay of movement, shadow and calm.
Oriented along an east-west axis, Glow House captures the full spectrum of the sun’s journey. The design makes the most of this orientation, transforming the experience of the home throughout the day. In the early hours, the entrance greets visitors with soft light and deep shadows cast by the rising sun. The porch becomes a meditative space to pause and enjoy the lushness of the garden, wrapped in morning quiet.
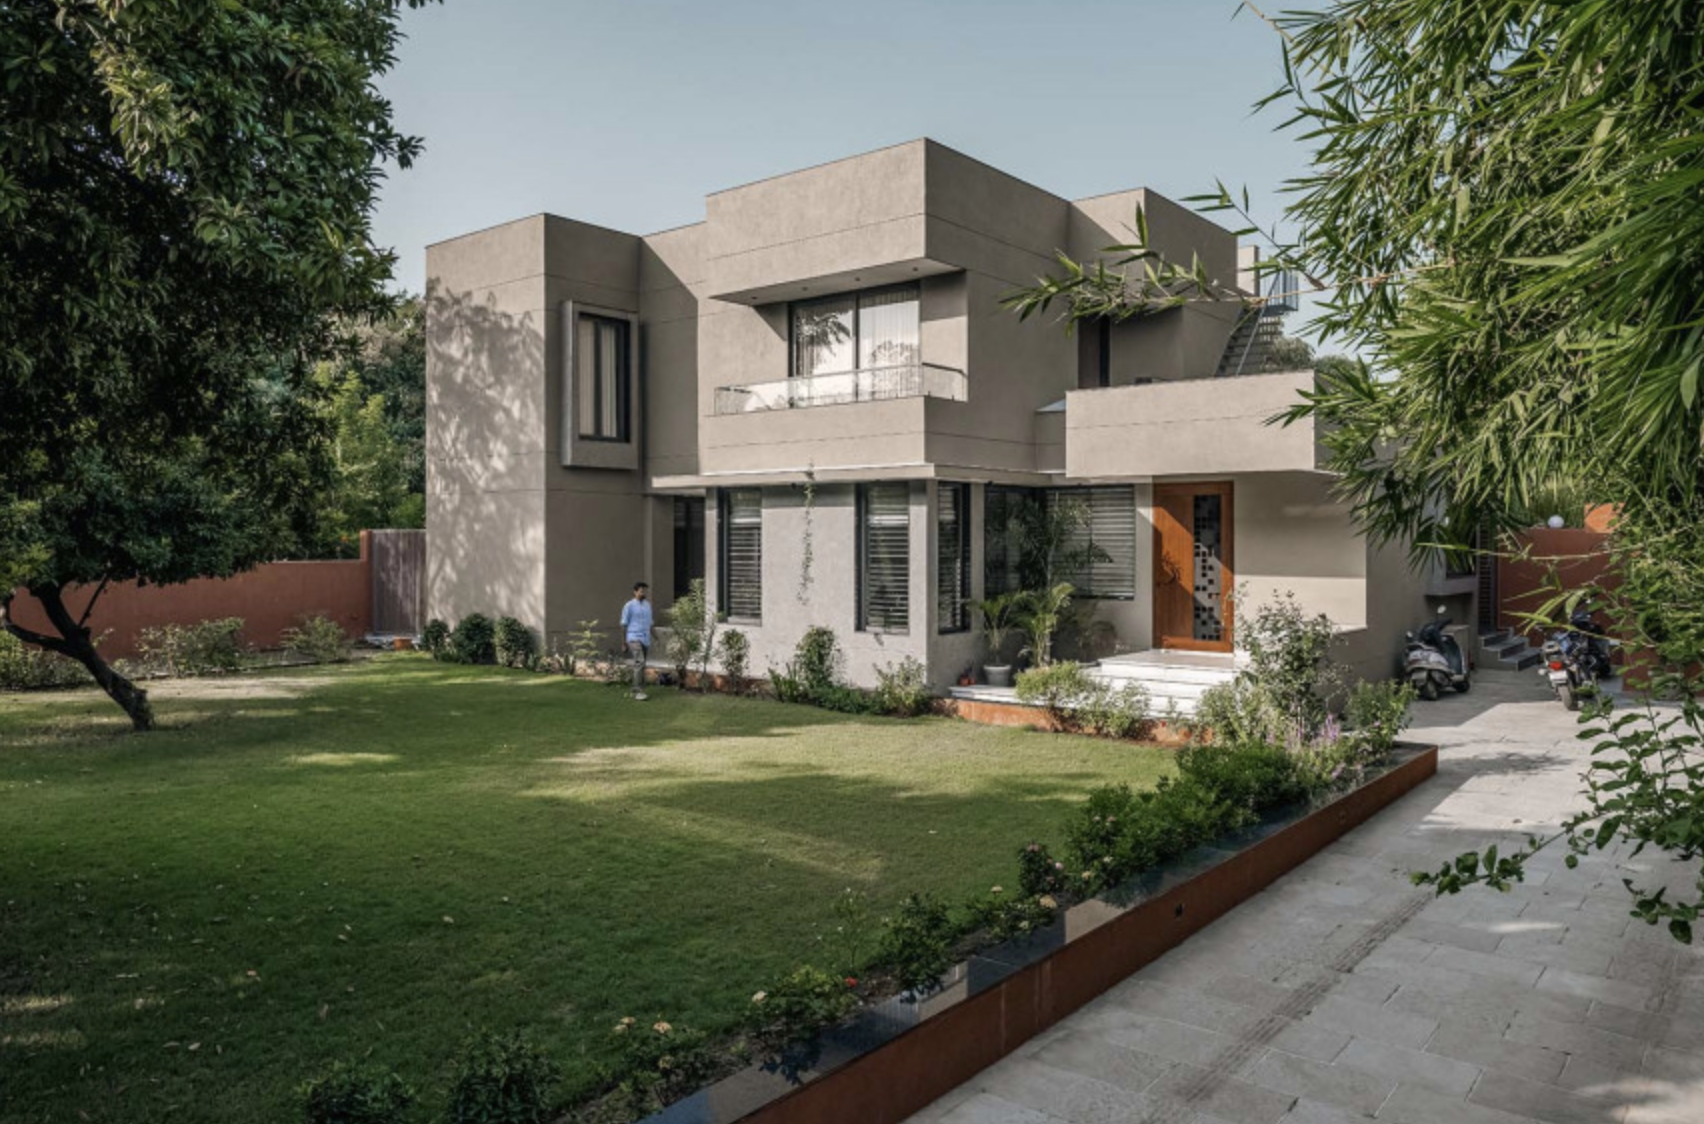
As the sun arcs overhead, each volume of the house responds. Staggered concrete panels around the stairwell filter the afternoon sun, casting warm glows and abstract patterns across the walls. Rather than fighting the heat, the structure uses it, welcoming it into circulation spaces where light can flow freely and change form as the day unfolds.
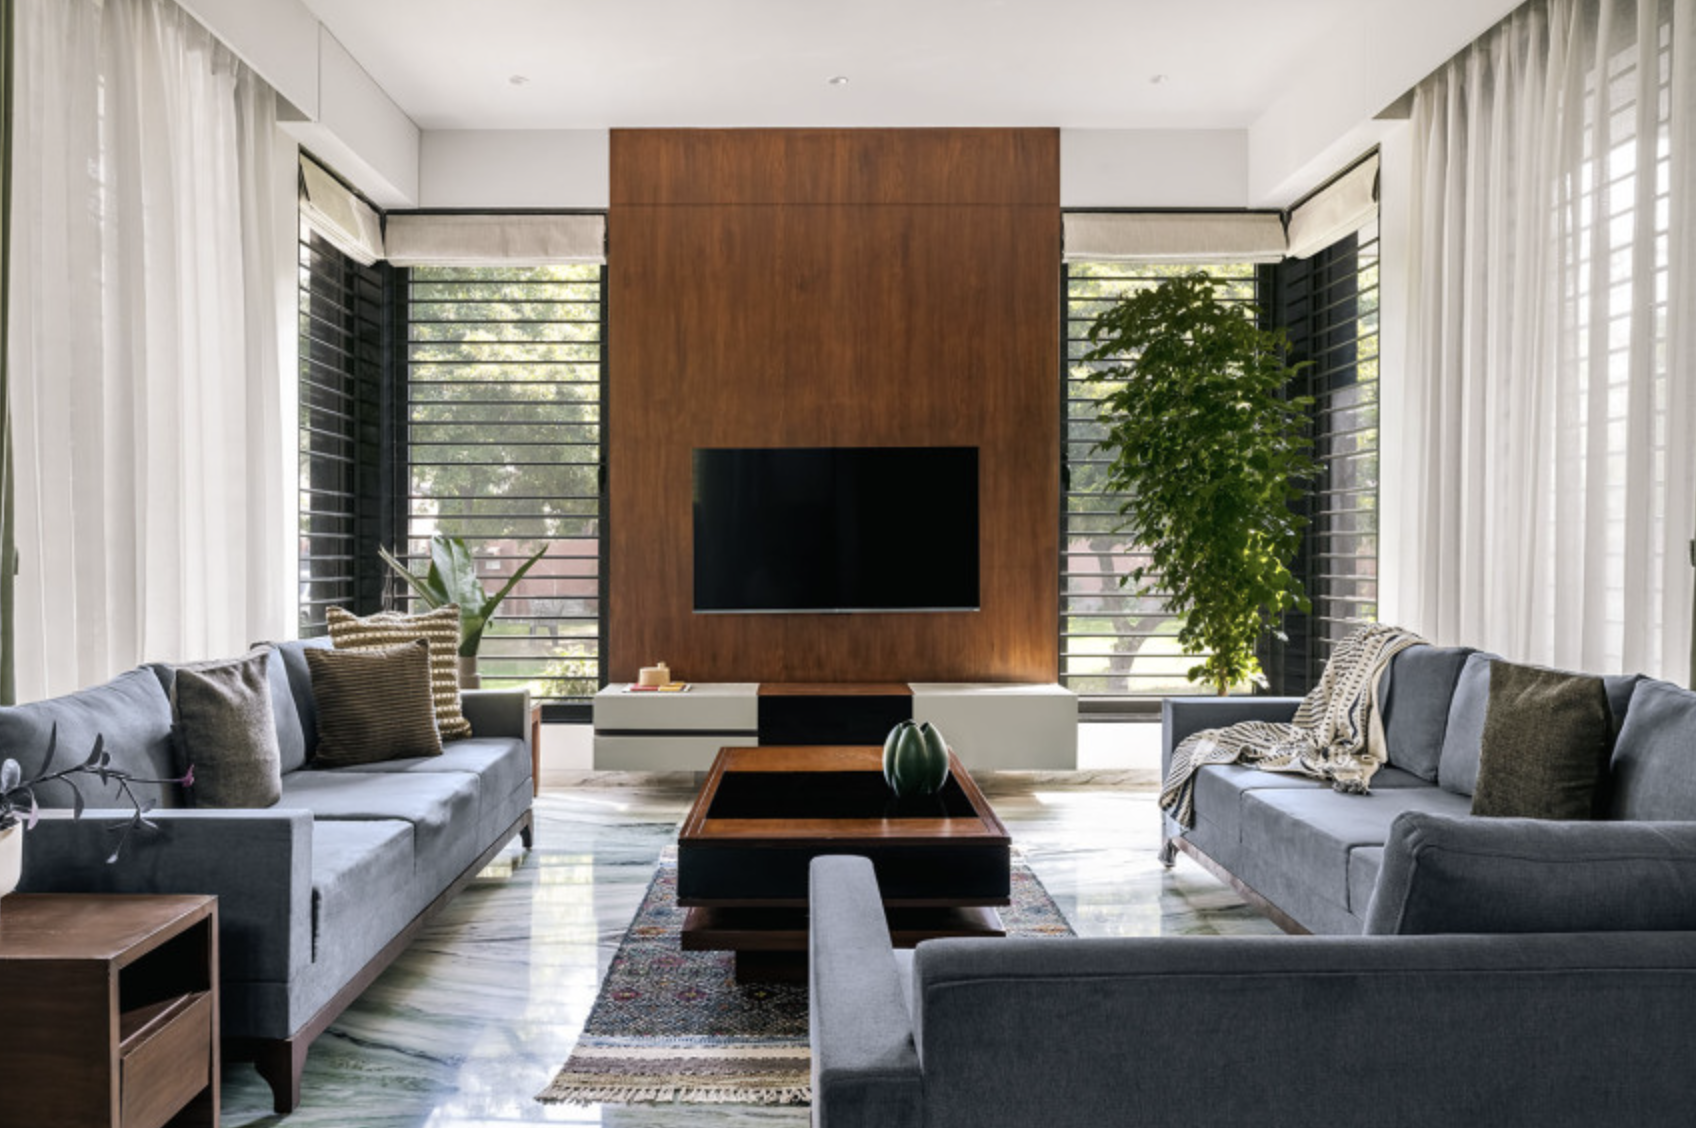
Glow House isn’t a minimal white box. It’s layered and tactile. White marble with green veins weaves through the interiors, creating a neutral yet character-rich canvas for each inhabitant. Each room is shaped to reflect personal taste while still harmonizing with the rest of the home.
The use of natural materials deepens the relationship with light. Warm-toned wood contrasts with cool marble, and both become animated as sunlight moves across their surfaces. Textures shift subtly as the day advances, revealing the care with which materials were chosen and arranged.
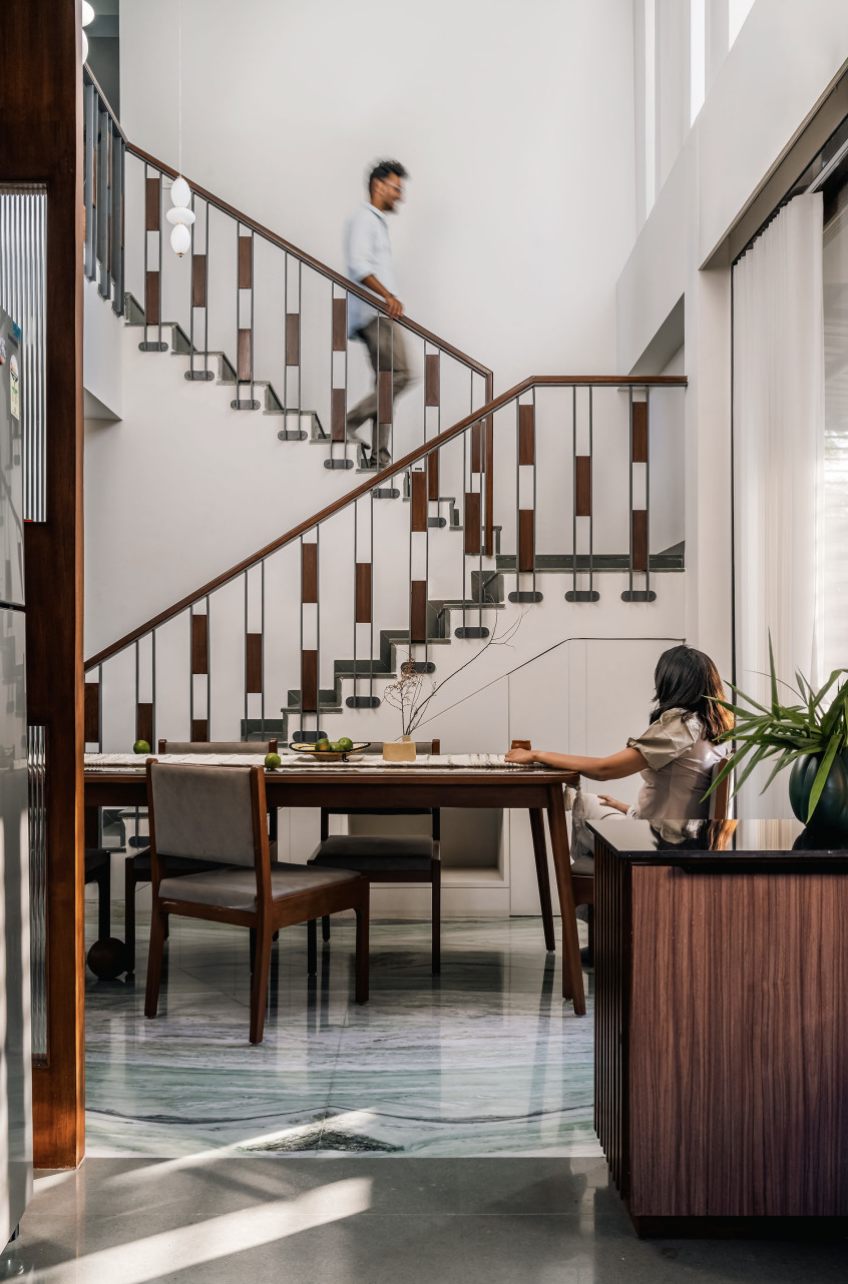
At the center of Glow House lies a dramatic double-height dining area. Open yet grounded, this central space is framed by a robust staircase that connects two distinct zones: the formal living space on the ground floor and a private lounge above. This layout not only provides functional flow but establishes a strong architectural rhythm that echoes throughout the home.
Expansive floor-to-ceiling windows look out onto a sprawling front garden. These views serve not just as visual relief, but as an essential component of the interior design. Nature becomes part of the backdrop, constantly shifting and adding its own rhythm to the house’s inner life.
Glow House doesn’t rely on dramatic gestures to make its mark. Its power lies in restraint, in how it quietly elevates the rituals of everyday life. The architects behind Compartments4 have treated light not as a design afterthought, but as a primary material. It fills rooms, defines textures, sculpts form, and ultimately brings the house to life.
This is a home where the architecture doesn’t compete with its environment, it collaborates with it. Through careful siting, intuitive spatial planning, and a sensitive material palette, Glow House stands as a luminous example of how design can gently shape our experience of time, space, and stillness.
As work and life keep evolving, architecture itself is changing to meet new requirements. Perhaps the most exciting development in interior design is the advent of reconfigurable interiors. These are interior spaces that can quickly change or switch in form or function depending on the occupant. From movable walls to multi-functional furniture, dynamic spaces are becoming pivotal to creating more adaptable, efficient environments.
Reconfigurable living spaces are changeable rooms. Instead of fixed rooms, they have elements that move, open out, fold up, or slide. The living room can convert into a guest room. A working area can be used as a dining area. They are the changes that take place in a few minutes and sometimes at little effort.
This concept is especially useful in urban areas where space is limited and expensive. With adjustable interiors, a single room could be adapted for many functions throughout the day, without the need for large offices or homes.
Why flexibility matters now?
Modern lifestyles are more active than ever before. Many people work from home, receive visitors, pursue hobbies, or have their families all in the same space. Inflexible layouts often don’t respond well to these competing requirements. Dynamic interiors allow for increased ease of activity changeover, increasing comfort and productivity.
With regard to commercial settings, there is value in flexibility. Schoolrooms, co-working offices, and department stores are all beneficiaries of adaptive interiors that reshape with shift in activity and mobility. Businesses can be flexible enough to modify to shifting demand during seasonal demand, event schedules, or shifting consumer behaviors without costly renovations.
One of the key features of reconfigurable interiors is modular furniture. These are created to be functional in multiple ways or to be combined and rearranged. A bench serves as a desk, a bed folds up to become a wall panel, or a table extends to hold meetings. Some of the more advanced systems include sensors and motorized parts to move walls or ceilings with the press of a button.
Even earlier systems, like folding panels or collapsible dividers, can revolutionize a room without techno upgrades. The goal is always the same: to allow users to occupy their space, their way.
Technology and automation
Home automation technology is more and more a component of reconfigurable interiors. Voice commands, smartphone app, and programmed schedules can control light, heat, and even sliding partitions. These allow for easy room redesign and the creation of smooth transitions throughout the day.
Automation can also assist in energy efficiency. For instance, where a room is vacant, lighting and temperature may change automatically, cutting down on use and saving on the bill.
Design for change
Interior designers and architects now look to the future when they design interiors. Instead of producing rooms for single purposes, they’re designing buildings that can hold change. This can include fitting floor tracks for sliding walls, using lightweight materials, and providing for modular extensions.
This. type of design is not only functional. It can be stunning and interactive. Movement and transformation of a room introduce novelty and interaction that are not possible with fixed rooms.
Environmental advantages and long-term worth
Reconfigurable interiors are conducive to sustainability. If spaces may be changed throughout time, there is less need for teardown and reconstruction. That translates into fewer materials consumed and less waste during construction. It also makes buildings last longer, as interior spaces can be changed as requirements shift.
This adaptability generates long-term dividends. In houses, schools, and offices, the ability to reconfigure interiors reduces the need for future additions or costly remodels. It keeps buildings current with life instead of lagging behind it.
A shift in the way we perceive space
Reconfigurable interiors are revolutionizing the way people are relating to their surroundings. We no longer need to adapt our habits to static environments, but instead can adapt our surroundings to our lives. This shift is a better adaptive, efficient, and human-centered approach to design.
With lives altering and urban areas expanding, evolving interiors will continue to hold growing significance. They are not a flash in the pan, but a thought-provoking reaction to some of the ills of modern architecture and city dwellings.
As the climate crisis intensifies, more and more communities around the world are displaced by floods, drought, wildfires, and sea-level rise. These climate refugees typically have nowhere to call home and are forced to live in temporary or insecure accommodations. Architects, designers, and humanitarian groups are creating innovative emergency housing solutions that emphasize speed, flexibility, and dignity in response.
Climate refugees are displaced persons who are uprooted by climate-related disasters. In contrast to traditional refugees fleeing war or persecution, climate refugees remain in a legal vacuum and are not covered by international refugee law protection. As natural disasters increase, the need for rapid, safe, and sustainable shelter has never been more essential.
Temporary shelter must address the immediate need for housing as well as pave the way for long-term rebuilding. Structures must be deployed quickly, assembled with minimal tools, and made of low-cost or indigenous materials. In the meantime, they must offer minimal human amenities like privacy, weather protection, and sanitation.
Unlike tents or basic shelters used in past crises, modern emergency housing is designed to evolve. Some can be expanded into permanent homes over time, contributing to long-term community rebuilding rather than just short-term survival.
Modular homes have become a favorite for emergency situations. They are built beforehand and shipped flat to crisis zones, allowing for fast shipping and assembly. The components often snap or click together, obviating the need for sophisticated tools or heavy machinery.
These range from collapsible homes that are expanded on location, or shipping container homes retrofitted with insulation, solar panels, and ventilation. These are often durable, portable, and adaptable to different climates.
Since the climate roots of such crises, sustainable features are now being incorporated into emergency shelter. There is an application of lightweight materials like bamboo, recycled plastic, or earth blocks under compression. There are thermal comfort and ventilation designs that reduce the need for energy use in extreme climates.
Solar lighting, water filtering systems, and rainwater collection are also being included. These features improve not just the standards of living but also ensure that shelters can operate even where infrastructure is minimal.
A further trend is the focus on community-driven design. Rather than imposing cookie-cutter solutions, the majority of architects are working with displaced communities to develop housing that reflects local culture, climate, and tradition.
This approach renders the shelters socially acceptable, culturally appropriate, and more likely to be used and maintained. It also allows refugees to contribute to the reconstruction effort, which can be an important part of psychological rehabilitation.
Planning and installing emergency housing has also been made easier by technology. Digital mapping and modeling with the help of AI allow organizations to assess damage, identify zones of safety, and even predict future danger. That way, temporary settlements are in safe, strategic areas.
There are even platforms that allow real-time collaboration between architects, fieldworkers, and local governments to alter designs in real time to ensure the fastest and most appropriate response.
Since climate change is projected to displace millions more in the coming decades, architecture will need to play a leading role in humanitarian response. Temporary shelter must be more than a roof over one’s head, it must be a springboard to recovery, to community, and to resilience.
Architects without borders work transdisciplinarily and transboundary to create intelligent, scalable, and humane solutions. What they do is not merely a technical response to disaster, but a vision for how design can be a tool of care and solidarity.
As nations and cities prepare for the next climate disaster, these household innovations are transforming the future of disaster relief, providing hope and stability to those who need them most.